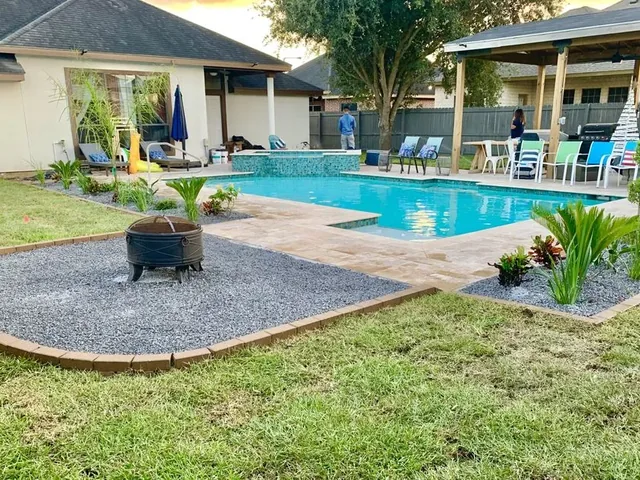
2D & 3D Design
See it before it exists.
A rendering of your own property, before anyone breaks ground.
Most yards fail on paper first.
A drawing is the cheapest place to find out that the patio is too small for the table, that the gate swings into the new bed, or that the only route for a machine runs straight through the planting. Every one of those is free to fix in 2D and expensive to fix in concrete.
It is also the only way two people can be sure they are talking about the same thing. “Something nice out the back” means one thing to a homeowner and another to a crew with a skid-steer.
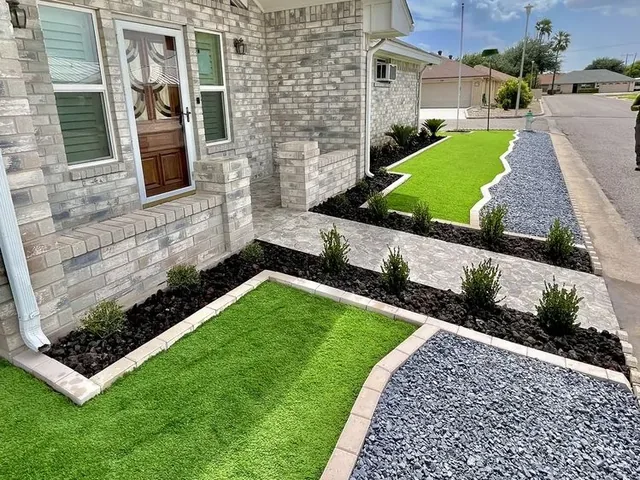
What the drawing covers
- Layout to scale, with the furniture you actually own
- Materials named, so the price means something
- Planting positions and mature sizes
- A build order, so nothing goes in twice
Drawing to build
The first line on JAAB’s service list, and the reason the rest of it goes smoothly.
- 01Measure the siteLevels, boundaries, access width, where the services run and which way the water goes.
- 022D layoutThe plan view. Where things sit, how wide the paths are, what has to move.
- 033D renderingThe same design stood up, so you can see the height of a wall or a pergola rather than imagine it.
- 04Materials and sequenceNamed products and the order of works, which is what turns a picture into a quotable job.
Questions people actually ask
Do I have to use you for the build?
No. The drawing describes your property, and it is useful whoever ends up holding the trowel.
Do I need 3D, or is 2D enough?
2D settles layout. 3D settles height and mass: walls, pergolas, screening. If nothing is going up, 2D usually does the job.
How exact are the plant positions?
Positions are drawn to mature spread, not to how the plant looks the day it goes in. That is why a new bed looks sparse and a five-year-old one does not.
Pergolas & Palapas
Shade is the difference between a patio and a room.
Pergolas and palapas, built over the space you already paid to pave.
In the Valley, shade is the whole point.
A patio without shade gets used at seven in the morning and after eight at night. A patio with shade over it gets used. It is the single change that turns paving into a room, and it is why palapas and pergolas sit on the same service list as the paving itself.
Which one suits depends less on taste than on what you want at two in the afternoon in July.
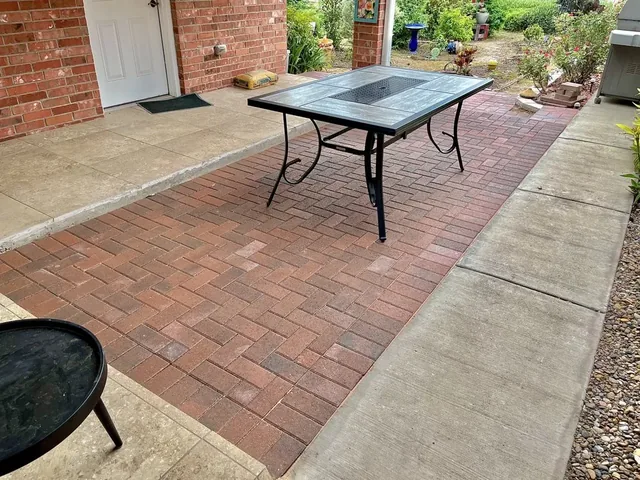
What has to be decided
- Full shade or filtered: solid roof against open rafters
- Post positions that miss the door swing and the table
- Footings sized for wind, not just for weight
- Fixings and finish chosen for weather, not for the showroom
Pergola or palapa
Both are on the list. They solve the same problem differently.
Pergola
- Open rafters give filtered, moving shade
- Takes a fan, lighting or a climbing plant
- Reads architectural against a modern house
- Does not stop rain
- Shade moves through the day
- Wants a solid or slatted top for real midday cover
Palapa
- Solid shade at the worst hour of the day
- Keeps rain off the table
- Distinctly regional rather than catalogue
- Heavier structure and bigger footings
- Blocks light to anything planted beneath
- Roof material needs upkeep over years
Attached cover
- Extends the roofline, reads as part of the house
- Shortest run for power and lighting
- No posts on the house side
- Ties into existing structure, so it is the fussiest to detail
- Can darken the room behind it
Solid marks are the case for it, gray marks the cost of it. Both are real; which one wins depends on the property.
Questions people actually ask
Does it need a permit?
That depends on size, height and how close it sits to a boundary, and it is a question for the city rather than for a website. It gets settled before anything is dug.
Can it go on an existing patio?
Only if the slab or base can carry a footing. Often the honest answer is that the footing goes through the paving and the units get cut in around it.
What about a fan or lights?
Both are easier if the conduit is run before the structure goes up. It is the same principle as sleeving before concrete.
Fences
Privacy, a property line, or both.
Wood, metal and concrete, picked for the job rather than the price list.
Privacy, a boundary, or both.
A fence is doing one of two jobs and usually both, and the two pull in different directions. A boundary fence has to sit exactly on a line somebody can point at. A privacy screen has to be tall and solid enough to actually stop the view from next door’s upstairs window.
Wooden, metal and concrete are all on the service list because no one of them is right on every property.
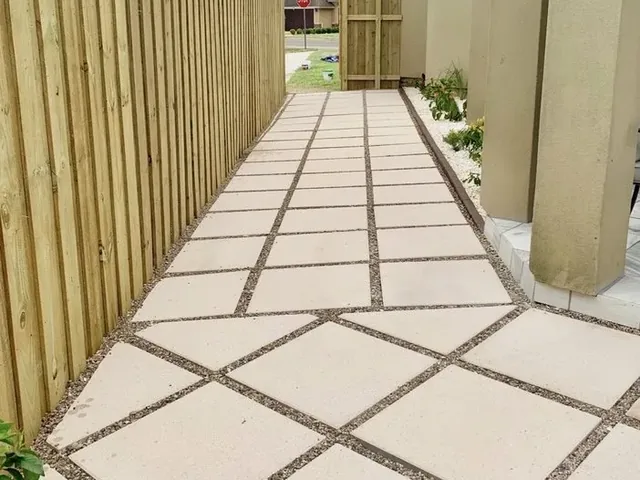
What decides the build
- The line, established before the first post hole
- Post depth and concrete set for wind, not for looks
- Gate positions wide enough for a machine to get in
- Level runs on slope, stepped or raked by choice
Wood, metal or concrete
The trade is cost against how long you go before thinking about it again.
Wood
- Cheapest solid privacy per foot
- Easy to repair a single board
- Takes stain or paint to suit the house
- The shortest life of the three here
- Moves, cups and greys without upkeep
- Posts are the first thing to fail, at ground level
Metal
- Long life with very little attention
- Slim sections, so it blocks less light
- Works as a boundary without walling you in
- Rarely gives full privacy on its own
- Costs more up front
- Needs planting or panels to screen
Concrete
- The longest life and the most solid barrier
- Cuts noise as well as sightlines
- Nothing to rot at ground level
- The most expensive of the three
- Heavy, so footings are a bigger job
- Effectively permanent once it is up
Solid marks are the case for it, gray marks the cost of it. Both are real; which one wins depends on the property.
Questions people actually ask
Who confirms the property line?
A survey does. A neighbor’s recollection and an old fence position are both common and both frequently wrong, and it is cheaper to check than to move a finished fence.
How do you handle a slope?
Either stepped, where each panel is level and the fence descends in stages, or raked, where the panel follows the ground. Stepped is tidier; raked leaves no gaps underneath.
How wide should the gate be?
Wider than you think. If a machine ever has to reach the back yard, a narrow gate is the reason a later job costs more.
Land Clearing
Before anything gets built, the ground has to be right.
Clearing, spreading and leveling with heavy machinery.
The job before the job.
Nothing else on this site can be quoted honestly until the ground is at the level it needs to be. Clearing, spreading and leveling with heavy machinery is on JAAB’s service list for that reason. It is the work that makes the rest of the work possible.
It is also the point of no return for access. Once a fence, a patio or a planting bed is in, the machine that would have done a day’s work in an hour cannot get to the back of the property.
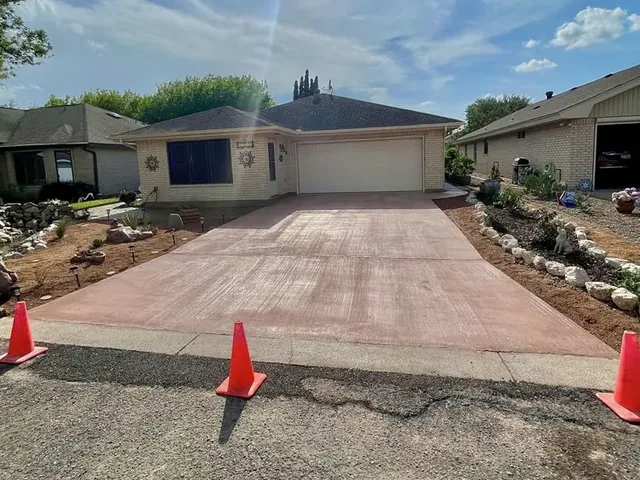
What clearing covers
- Vegetation, stumps and debris removed from site
- Cut and fill to bring the site to a working level
- Material spread and compacted rather than heaped
- Access routes kept open for the trades that follow
How a lot gets made ready
In this order, because the order is the whole point.
- 01Walk the accessWhat can get in, through which gate, and what has to come out or come down first.
- 02ClearVegetation, stumps, old slabs and debris, off site rather than pushed into a corner.
- 03Cut and fillHigh ground moved to low ground where possible, so material is not bought and hauled unnecessarily.
- 04Spread and levelCompacted as it goes. Loose fill left to settle on its own is what puts a dip in a new lawn.
Questions people actually ask
Do I need this before a patio?
Not always. It matters when the ground is well off level, when there is a lot to remove, or when the back of the property is otherwise unreachable.
Where does the material go?
Off site, unless there is somewhere on the property it can usefully be spread. Moving it twice is the expensive version.
Will it wreck the lawn getting in?
A machine leaves marks. Route and timing limit it, and where the route runs through a lawn that is staying, that is a cost worth naming up front.
Structures & Site Work
Drawn first, cleared first, then built up. Send photos of the space and someone will come and look at it.